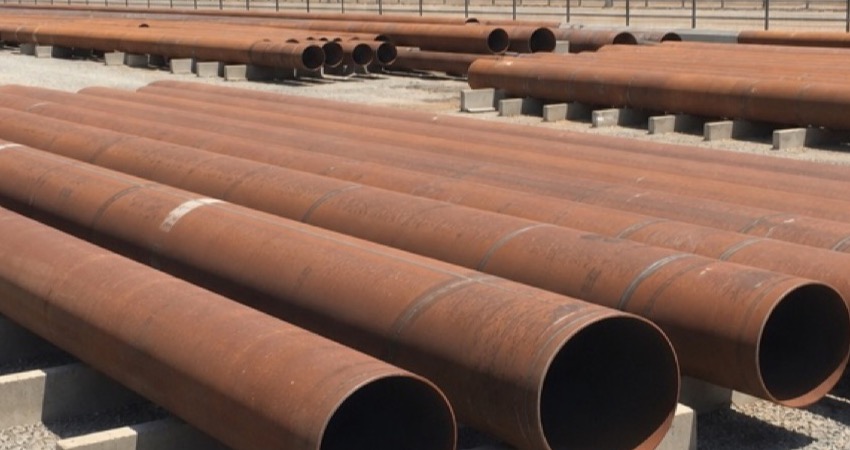
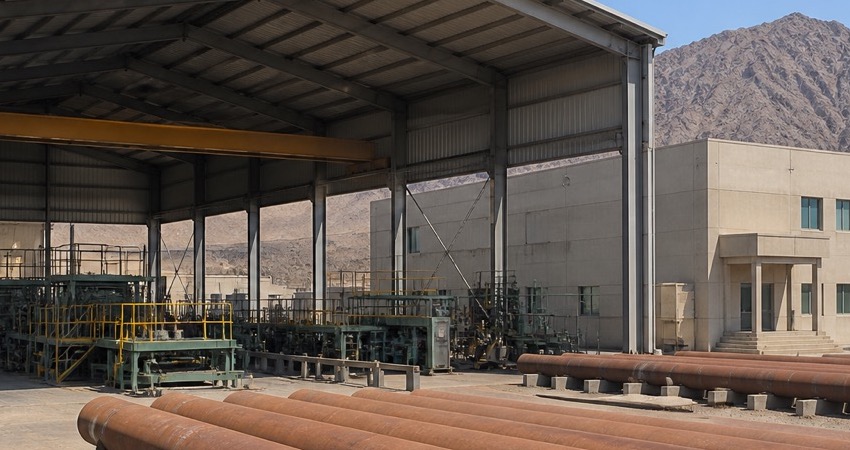
Oman Oilfield Pipe Storage Plant

Project details
Complete design for a 10,000 m² oilfield pipe-storage plant: concrete admin buildings and steel covers, plus shop drawings, BOQ and specifications.
The work is in Oman on a 10,000 م² plot, classified as Full Design. The office covered Architecture, structure, MEP, shop drawings and BOQ, from studies through site follow-up.
The file covers: Architecture, structure and MEP, Execution shop drawings, BOQ and specifications, Steel covers and concrete buildings.
Challenge
Coordinating the 17×40 m machine shop, 14×25 m hammer store and 14×16 m welding hall with services and admin buildings on one plot.
Outcome
A complete bid-ready package: drawings, shop drawings, quantities and specifications.
Scope of work
- Architecture, structure and MEP
- Execution shop drawings
- BOQ and specifications
- Steel covers and concrete buildings