Bin Dawood Mall, Makkah


Project details
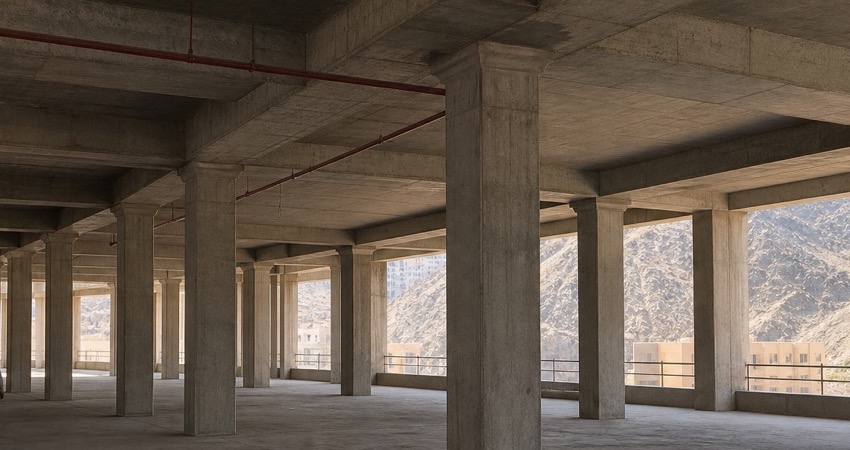
Structural design, execution drawings and a fully specified BOQ for a 5,000 m² mall: concrete basement, ground and steel mezzanine.
The work is in Makkah, KSA on a 5,000 م² plot, classified as Structural / BOQ. The office covered Structural design, execution drawings and BOQ, from studies through site follow-up.
The file covers: 5,000 m², Concrete basement, Steel mezzanine, BOQ and specifications.
Challenge
Tying a concrete basement to a steel mezzanine with a precise, fully specified bill of quantities.
Outcome
Execution drawings and a tender BOQ ready for Makkah.
Scope of work
- 5,000 m²
- Concrete basement
- Steel mezzanine
- BOQ and specifications