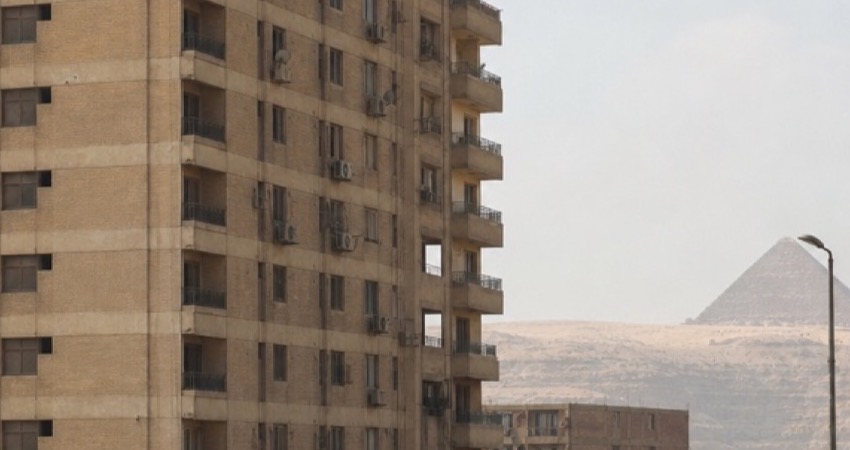
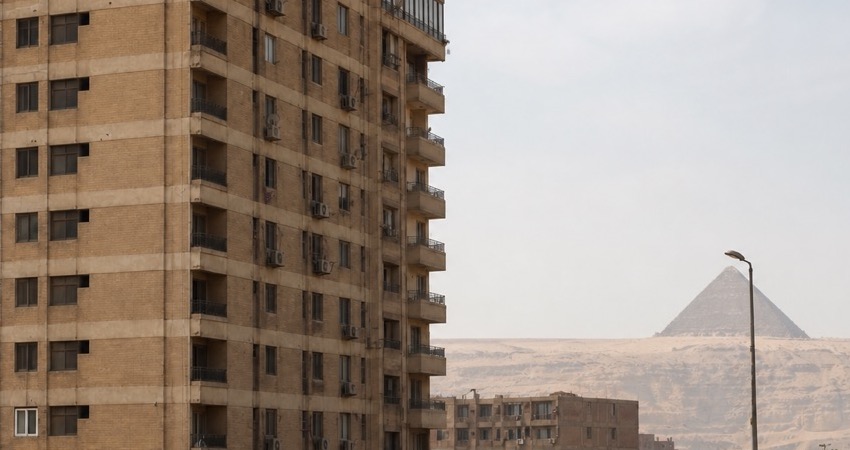
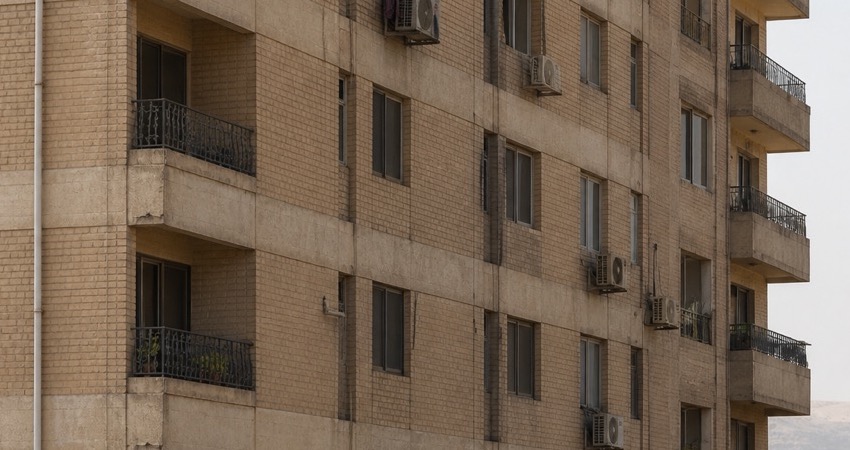
Al-Batran Tower, Haram
Project details
Architectural and structural design with execution drawings for a tower: ground plus twelve typical floors.
The work is in Al-Haram, Giza, classified as Architecture / Structural. The office covered Architectural and structural design, from studies through site follow-up.
The file covers: Architectural design, Structural design, Ground + 12 typical, Execution drawings.
Challenge
Coordinating facades and plans with the structure across twelve typical floors.
Outcome
An architectural and structural package ready for execution.
Scope of work
- Architectural design
- Structural design
- Ground + 12 typical
- Execution drawings