Jeddah Tower, KSA
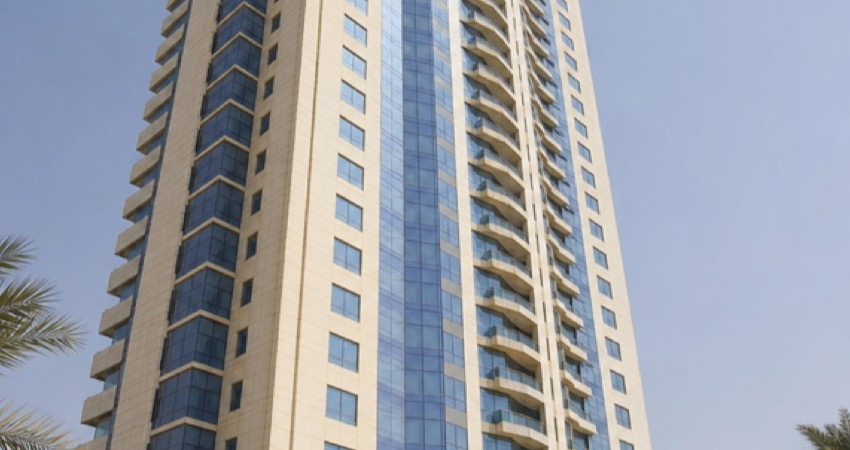
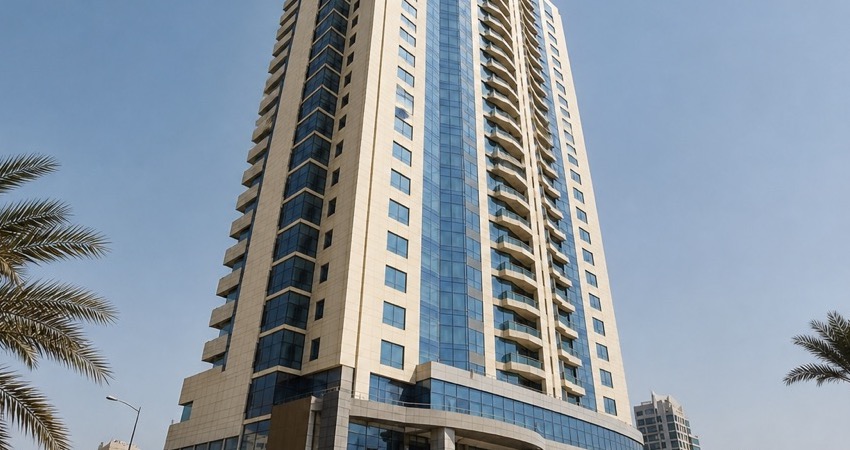
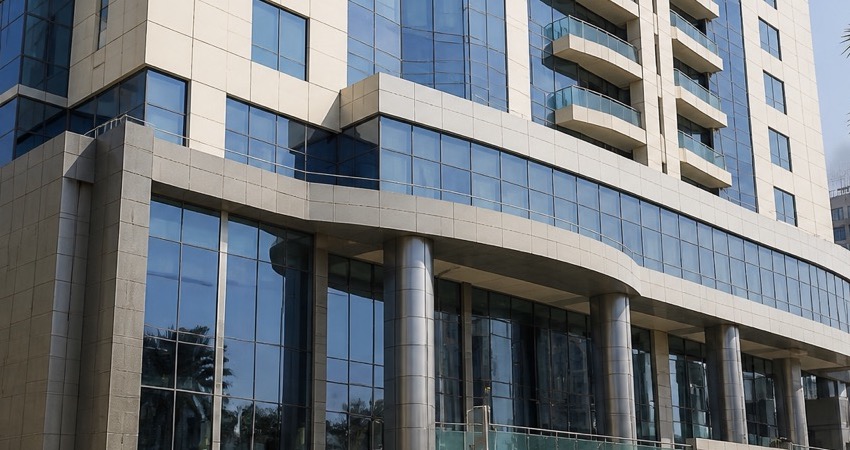
Project details
Structural design and execution drawings for a 2,000 m² building: two basements, ground, mezzanine and thirteen typical floors.
The work is in Jeddah, KSA on a 2,000 م² plot, classified as Structural. The office covered Structural design and execution drawings, from studies through site follow-up.
The file covers: 2,000 m², 2 basements + ground + mezzanine, 13 typical floors, Execution drawings.
Challenge
Two basements, a mezzanine and thirteen typical floors needed a clear load path to the foundations.
Outcome
Structural drawings ready for the Jeddah tower.
Scope of work
- 2,000 m²
- 2 basements + ground + mezzanine
- 13 typical floors
- Execution drawings