Saqqara Villa, Giza
Project details
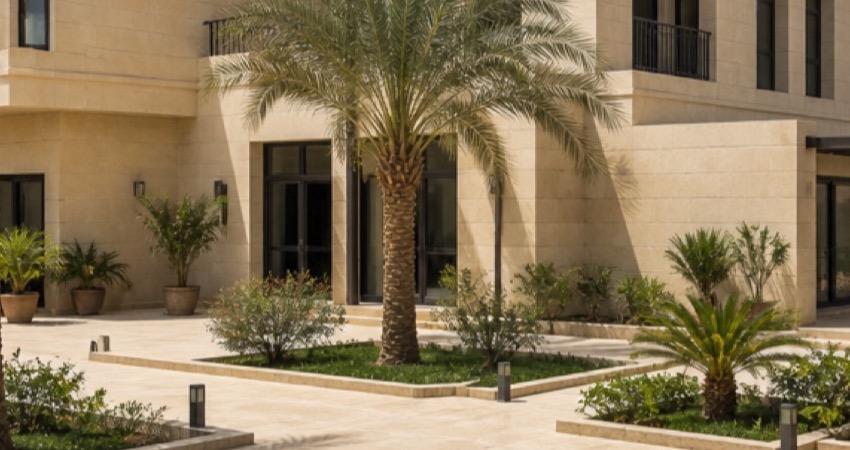
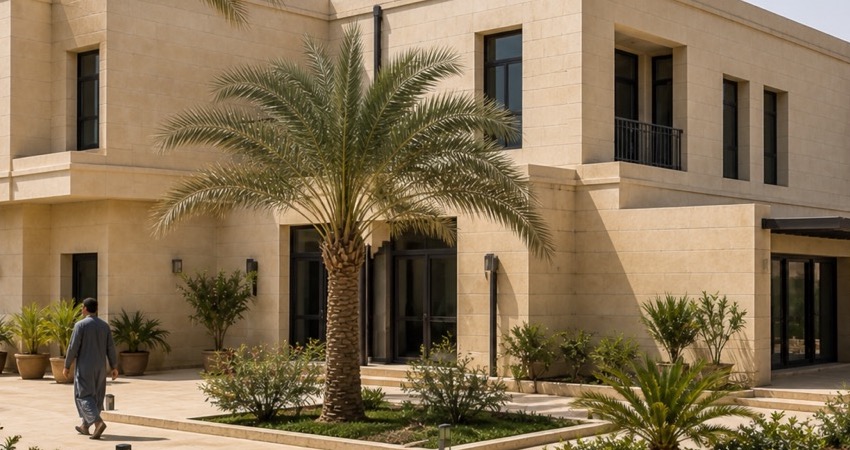
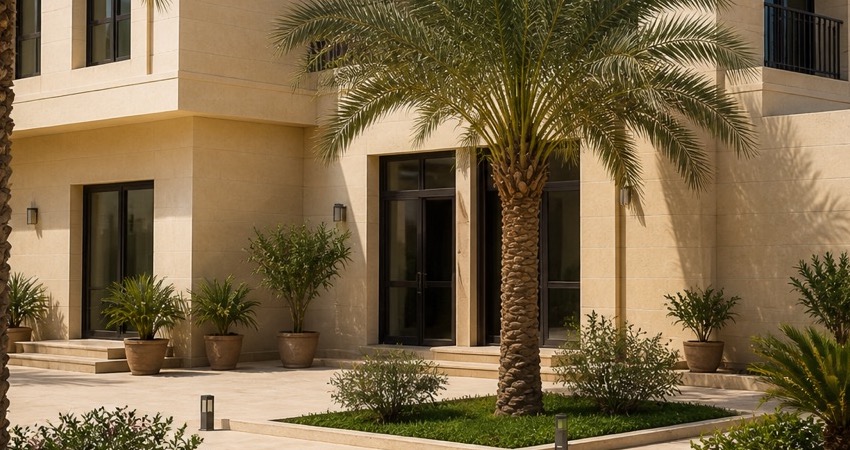
Architectural and structural design for a villa: ground, two typical floors and roof, 250 m² on a 700 m² plot with the rest as landscape.
The work is in Saqqara, Giza on a أرض 700 م² / فيلا 250 م² plot, classified as Architecture / Structural. The office covered Architectural and structural design, from studies through site follow-up.
The file covers: Ground + 2 typical + roof, 250 m² villa, 700 m² plot, Landscape.
Challenge
Placing the villa on part of the plot while keeping landscape and plans in balance.
Outcome
An architectural and structural package with landscape on the remaining land.
Scope of work
- Ground + 2 typical + roof
- 250 m² villa
- 700 m² plot
- Landscape